Lake Hartwell House
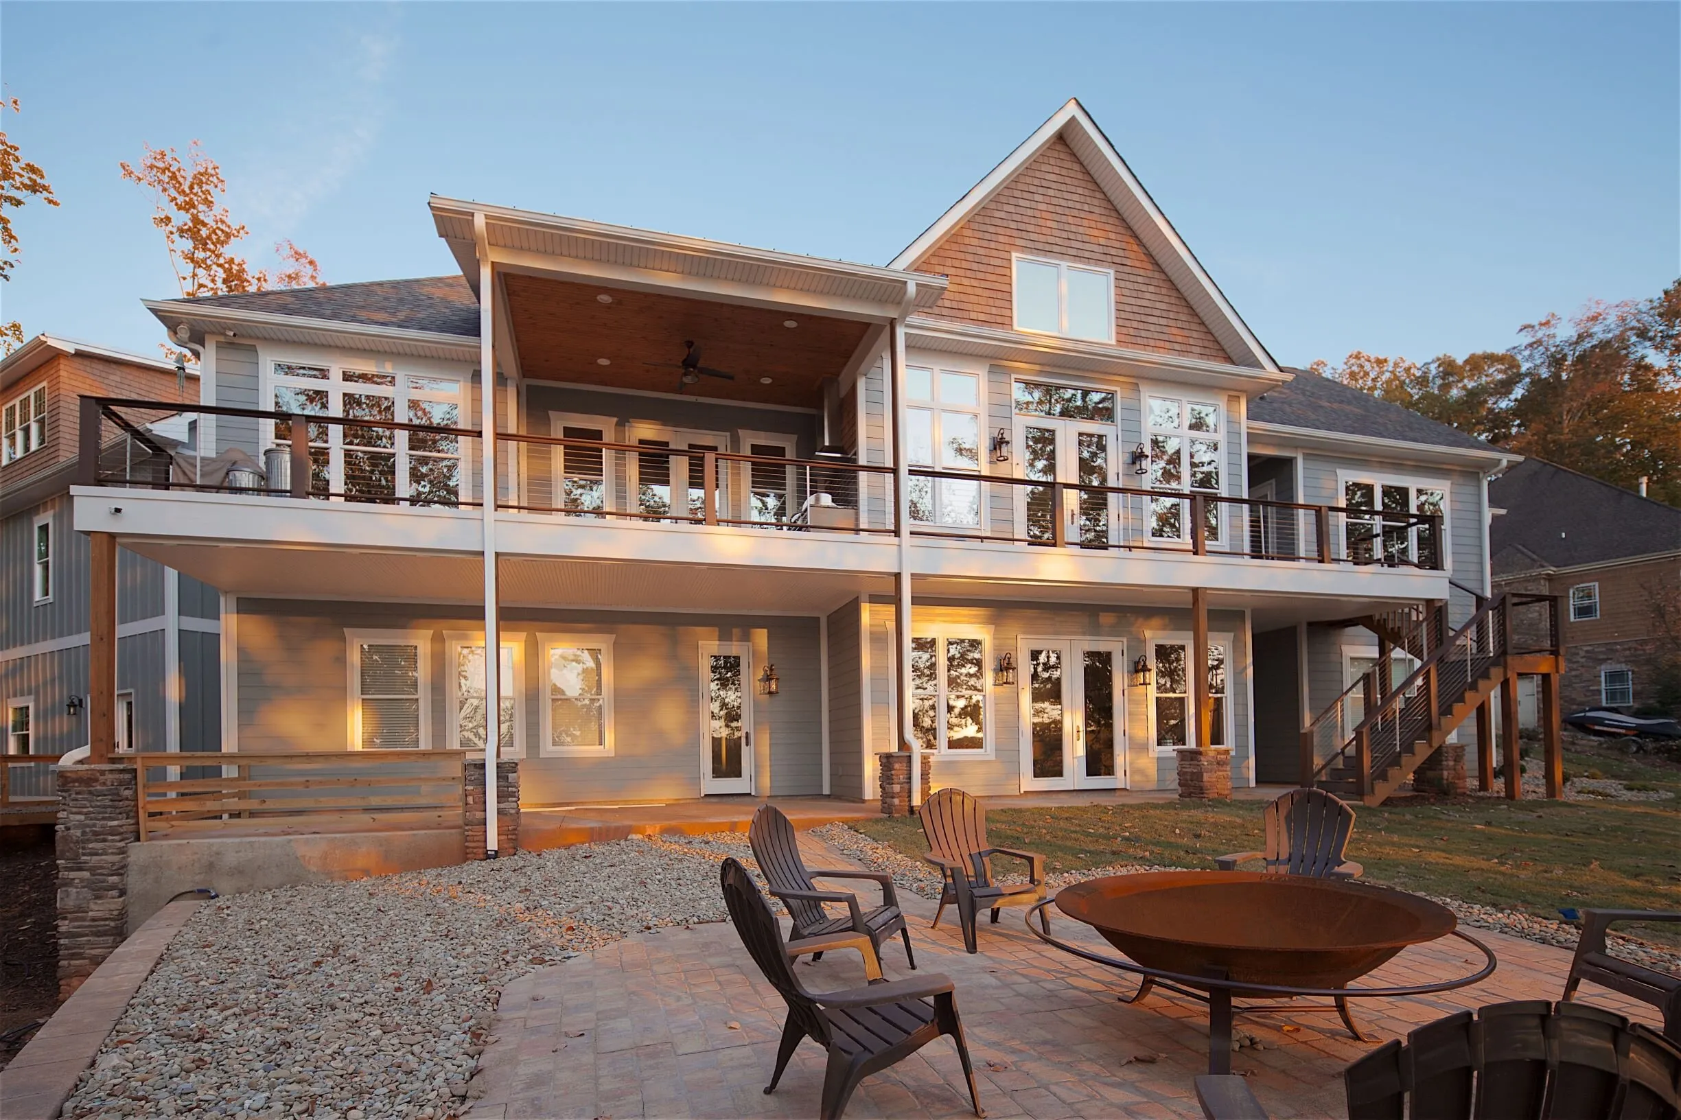
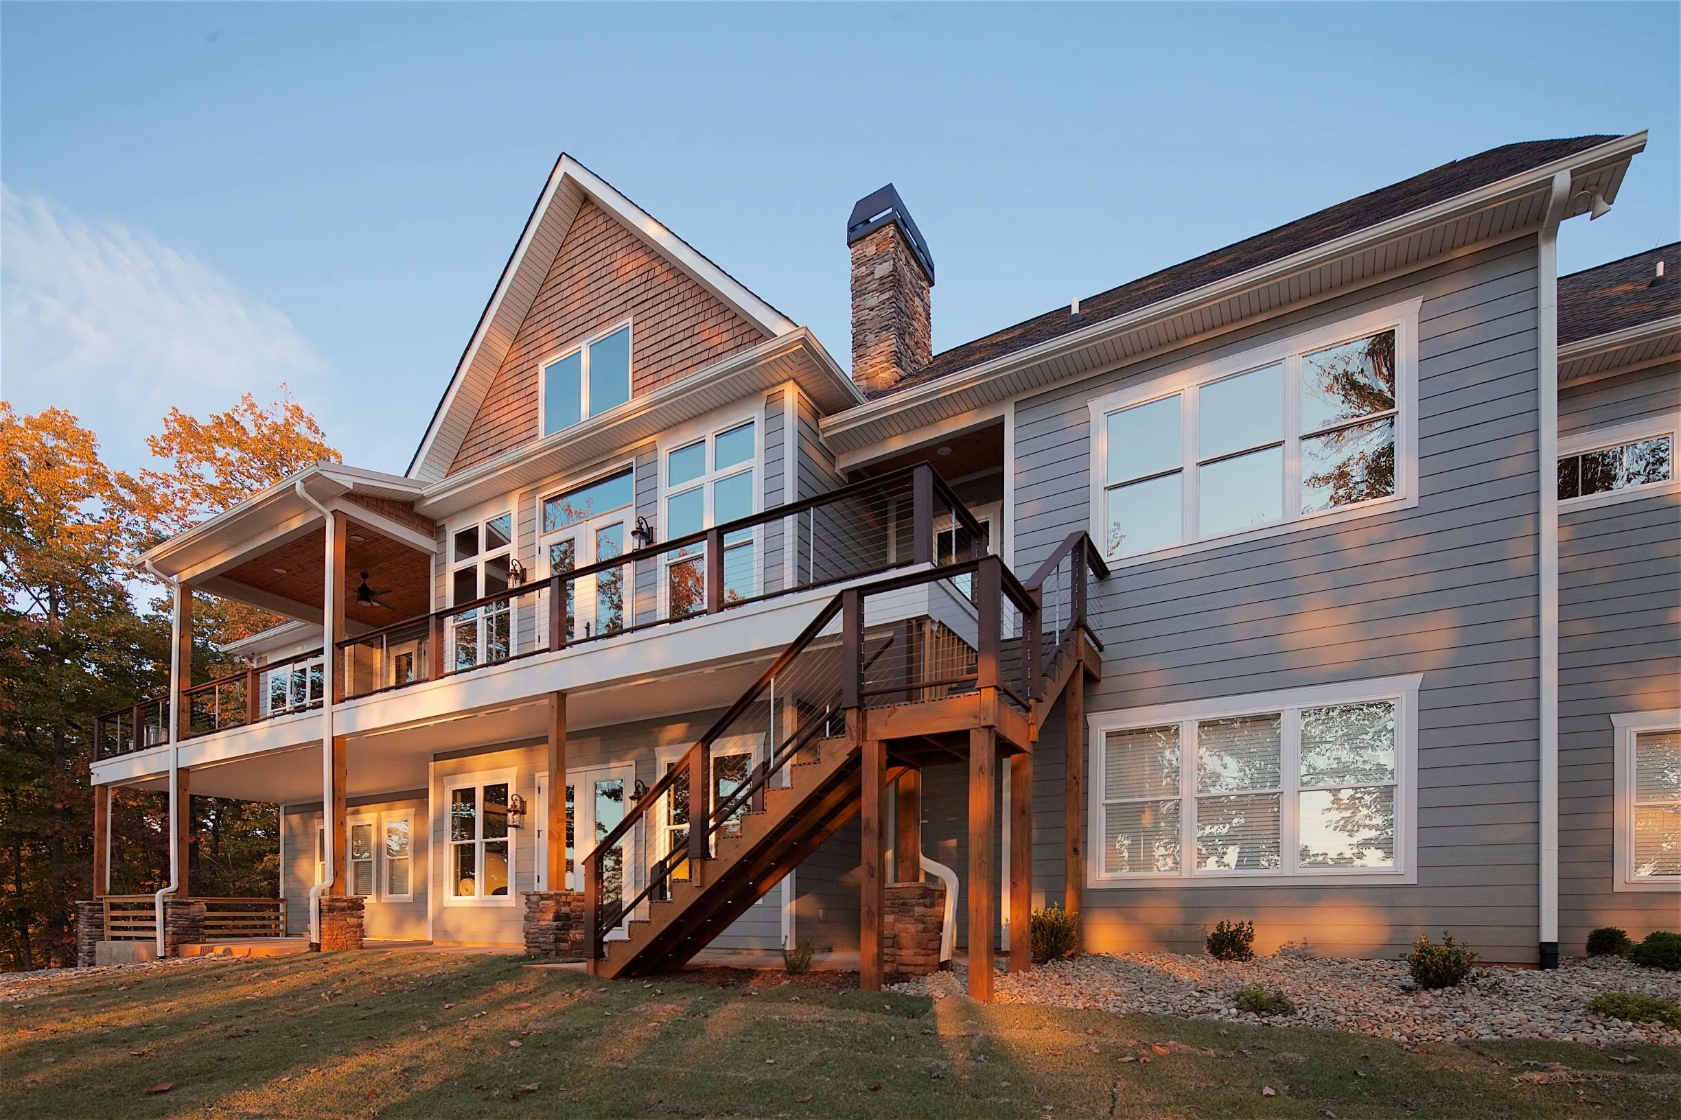
A custom lake house shaped for a steep site overlooking Lake Hartwell in South Carolina.
The home uses its slope to create distinct levels of living while opening the primary rooms and outdoor spaces toward the water.
Starter project assembled from the former LCD+D website. Language, details, and publication permissions remain under review.
- Location
- Lake Hartwell, South Carolina
- Project type
- Residential
- Conditioned area
- 5,000 sq. ft.
- Additional area
- 2,300 sq. ft.
- Program
- 4 bedrooms · 4 baths · 2 half baths
- Services
- Residential design + documentation
- Photography
- Boyd Hobbs
Living with the site
Rooms oriented toward light, trees, and water.
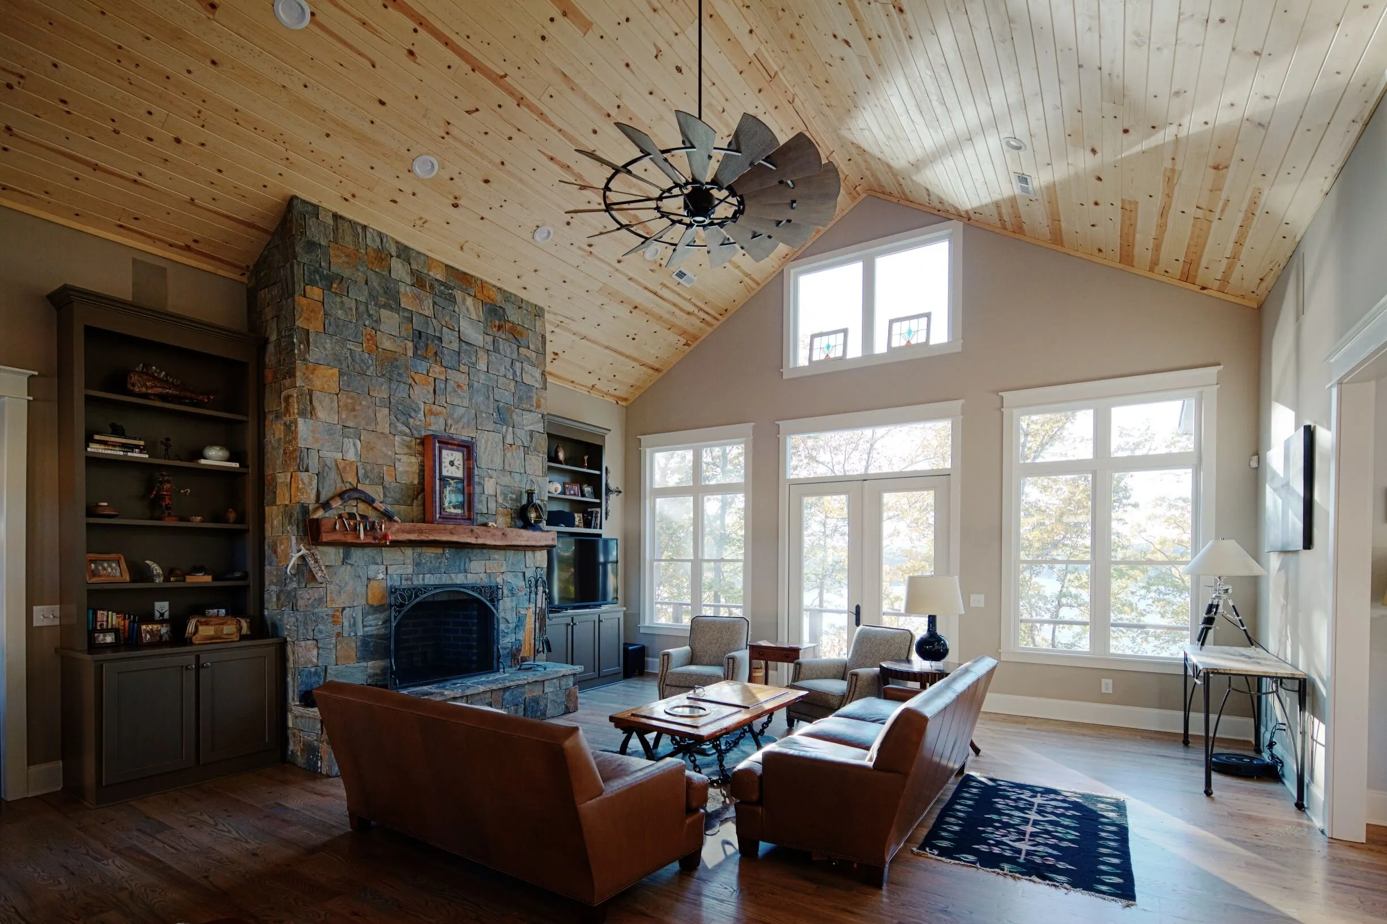
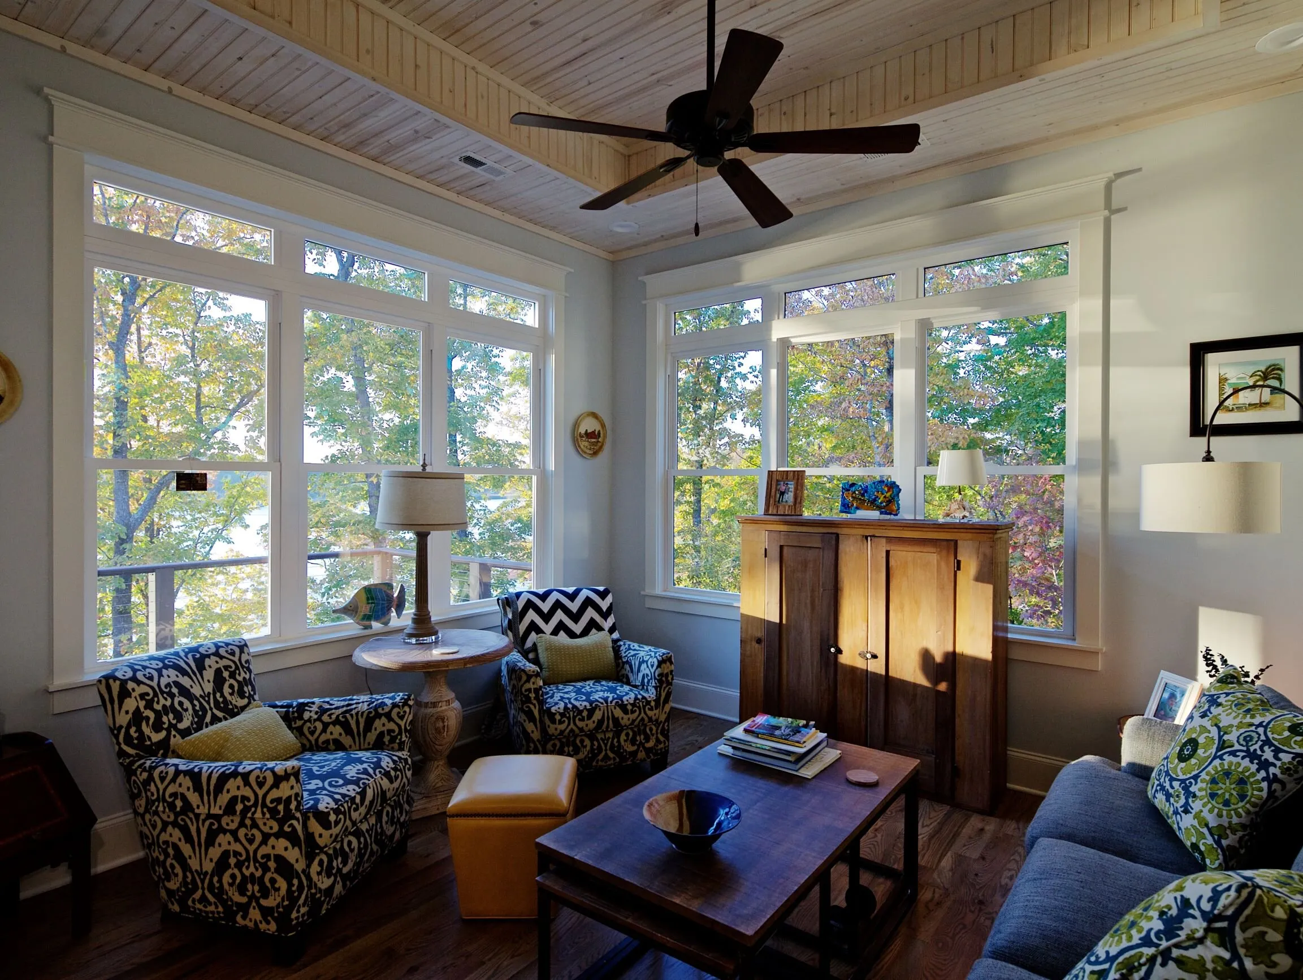
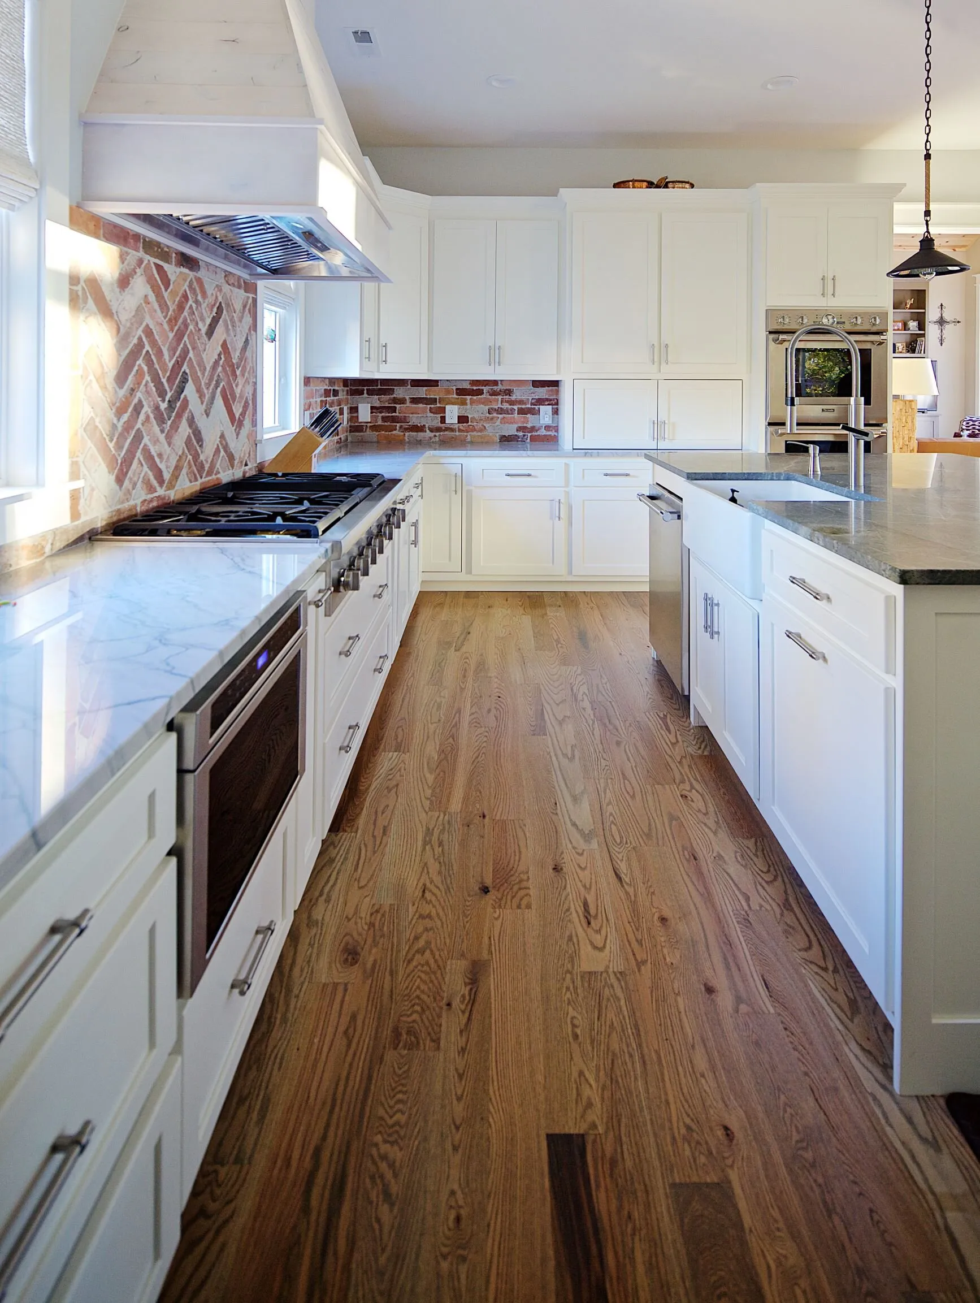
The main living spaces gather around broad window walls, allowing the landscape to remain present from the interior and carrying daily activity out toward the lake.
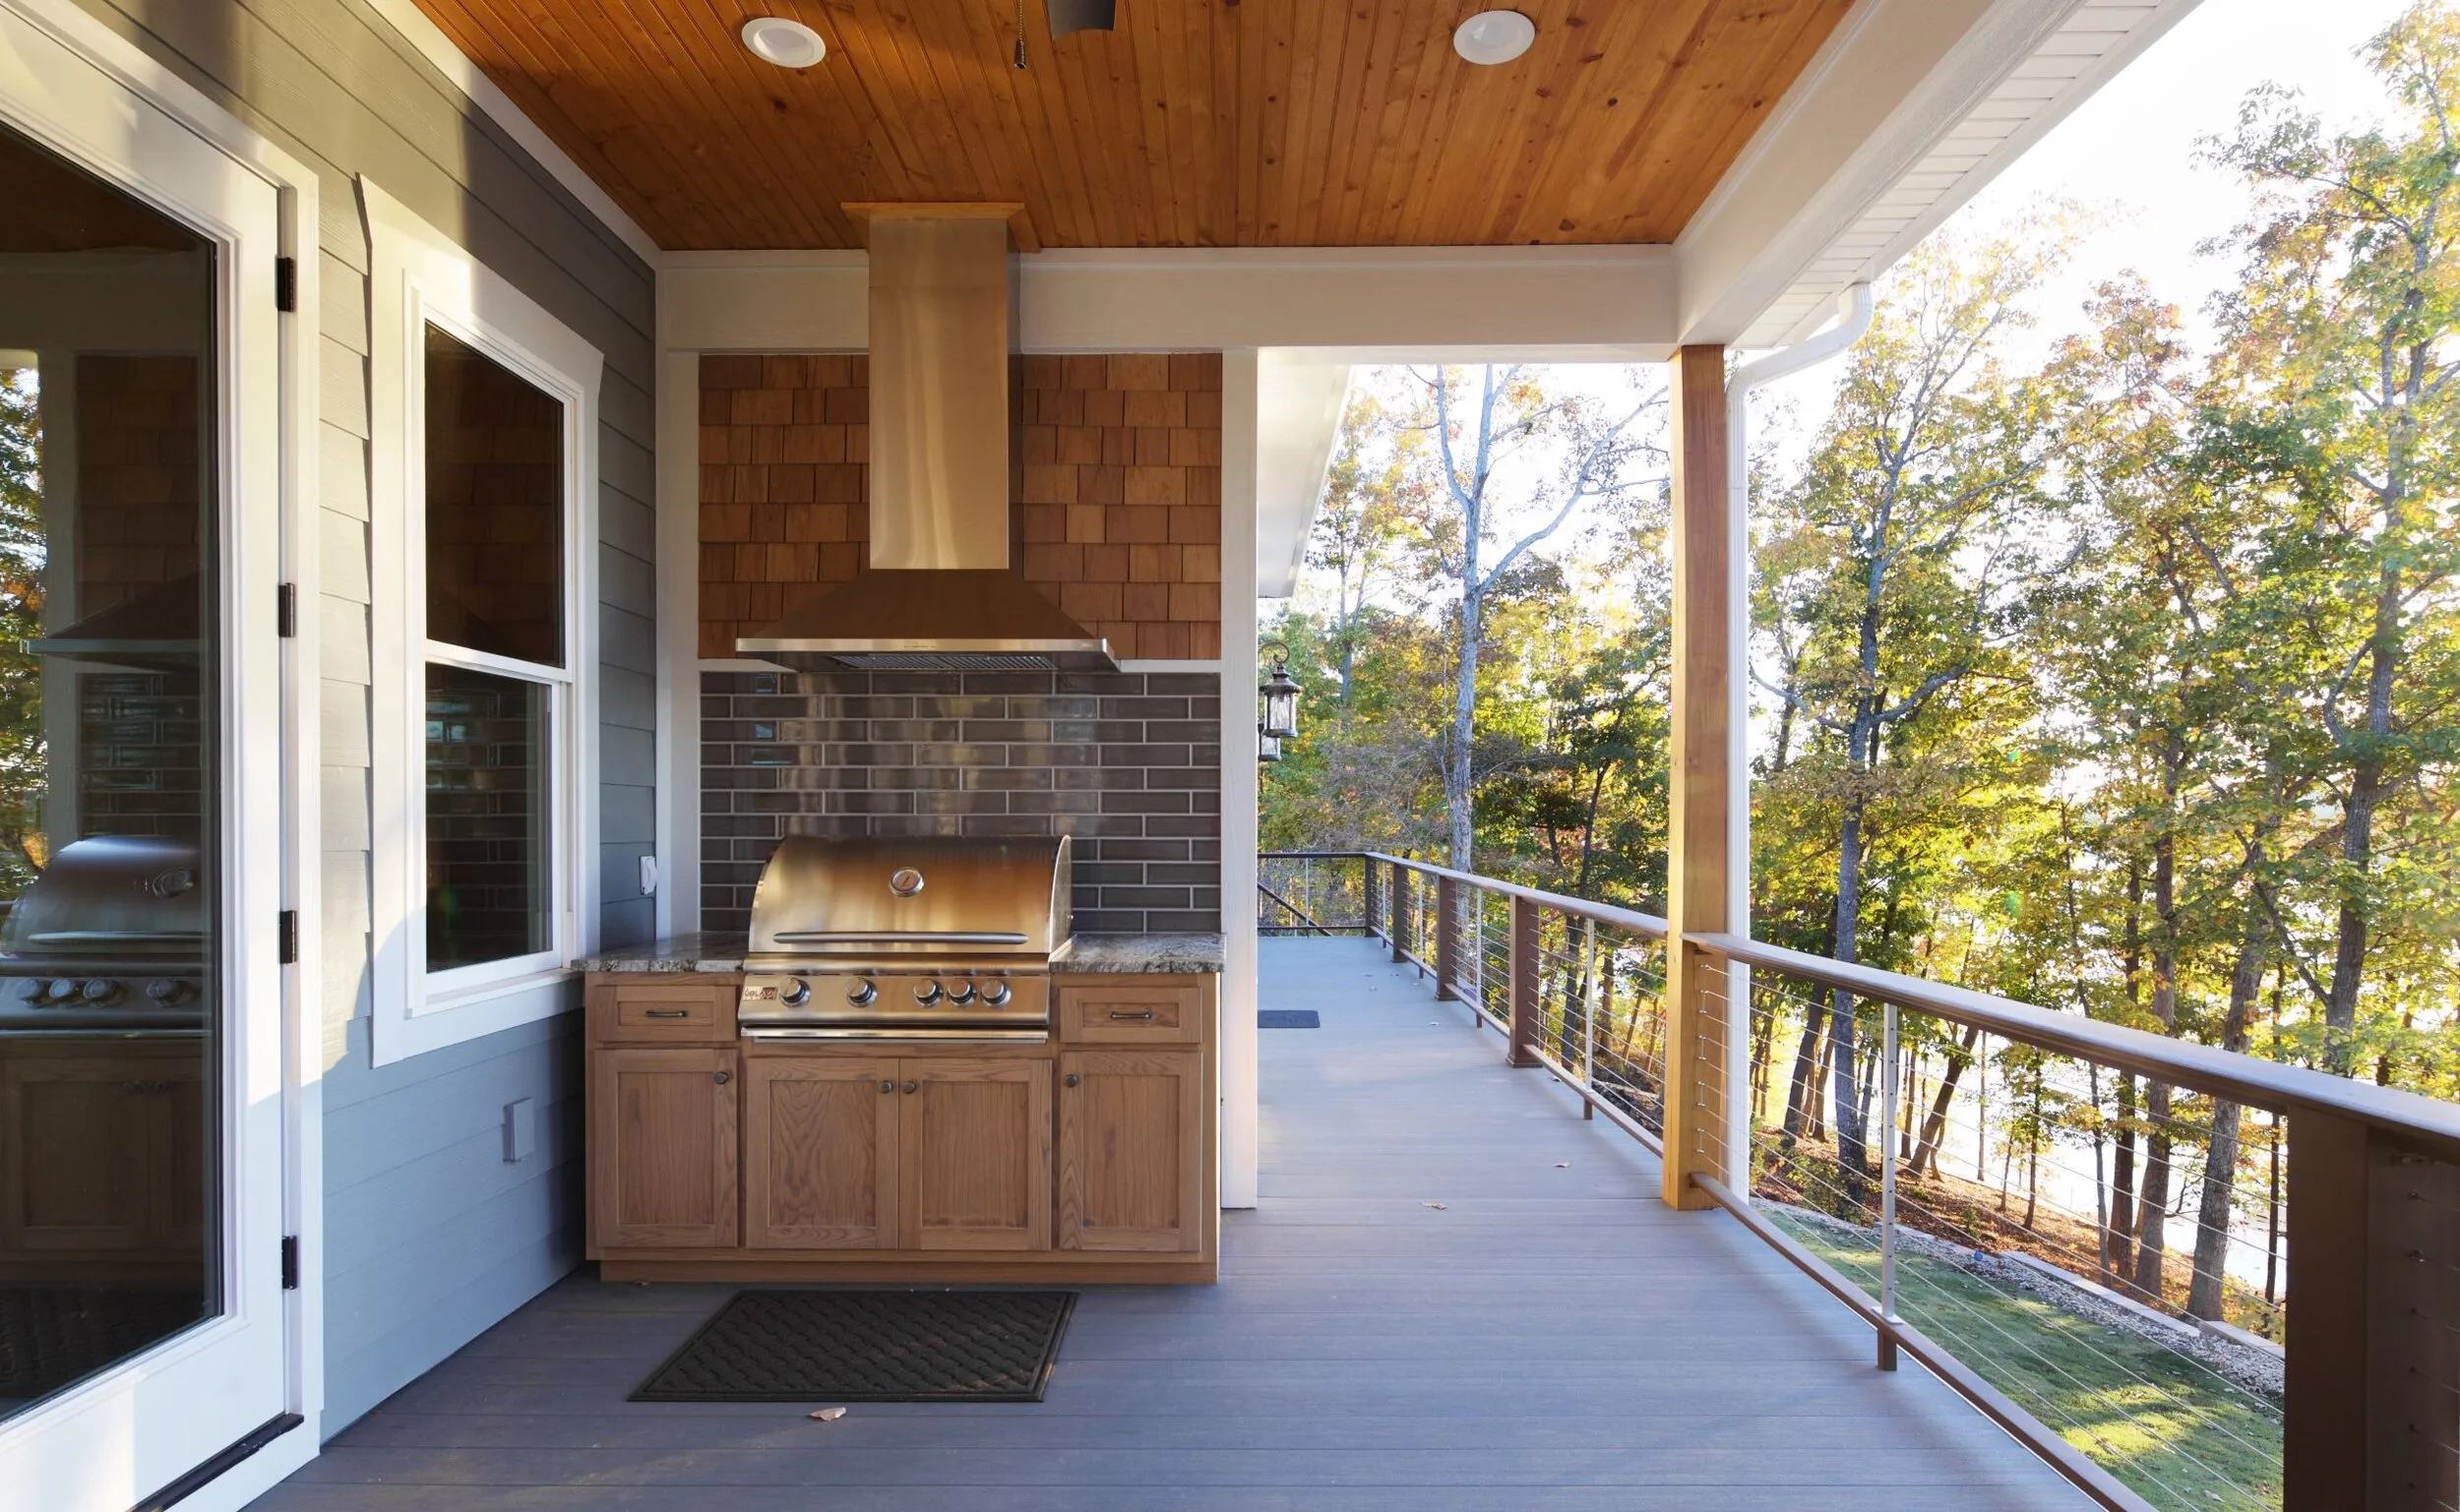
A continuous edge toward the lake.
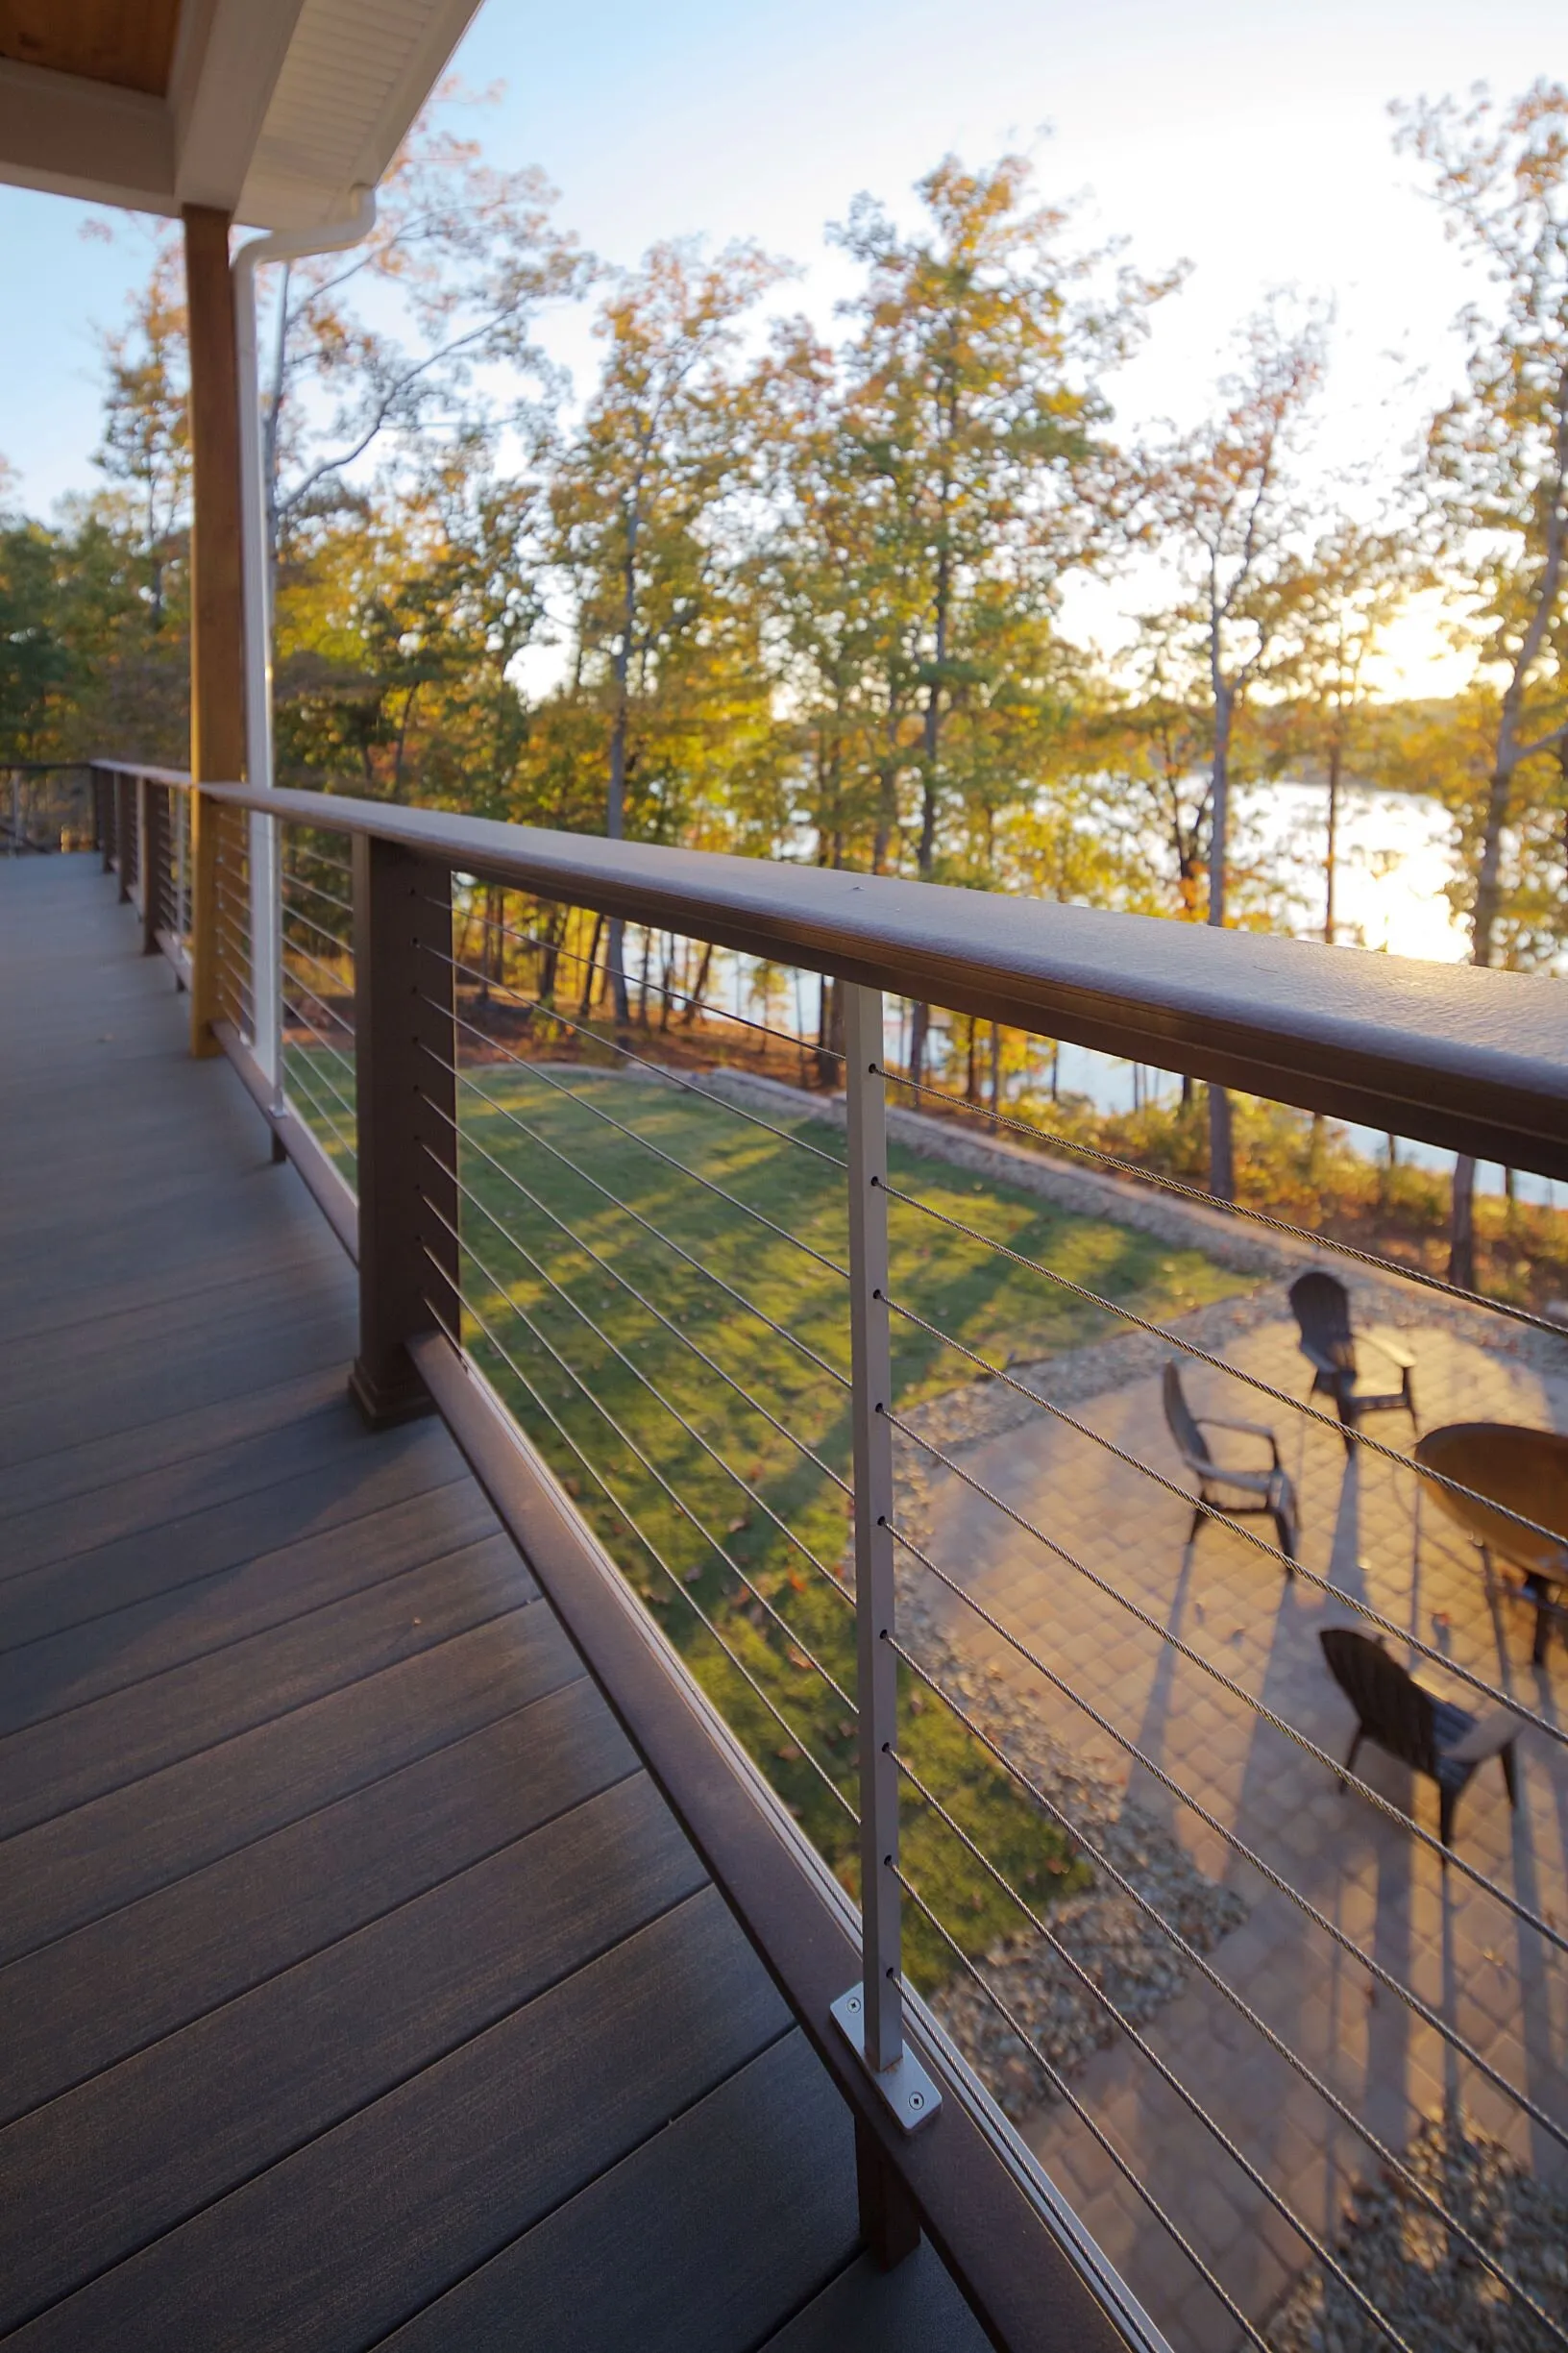
Decks, terraces, and exterior stairs connect the house to the changing grade. Cable rails preserve long views while warm wood surfaces extend the interior material character outdoors.